An open kitchen: project decisions
The shape of the opening must be studied with the characteristics of the wall and the services that may run through it. A reference image does not show that data. If you want to communicate kitchen and living room, indicate what relationship between rooms you are looking for and what current pieces would depend on the wall that you intend to intervene within the home.
Tell us about your kitchen
Choose the type of renovation and the approximate size. Then write to us or fill out the form.
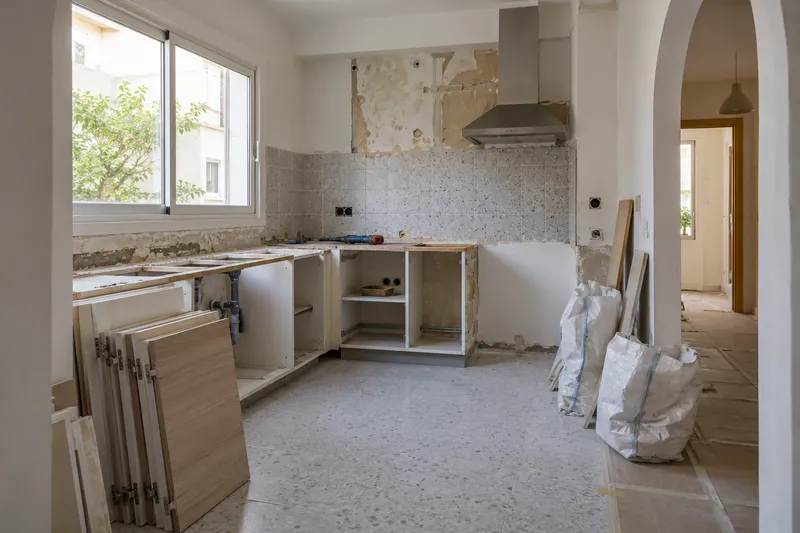
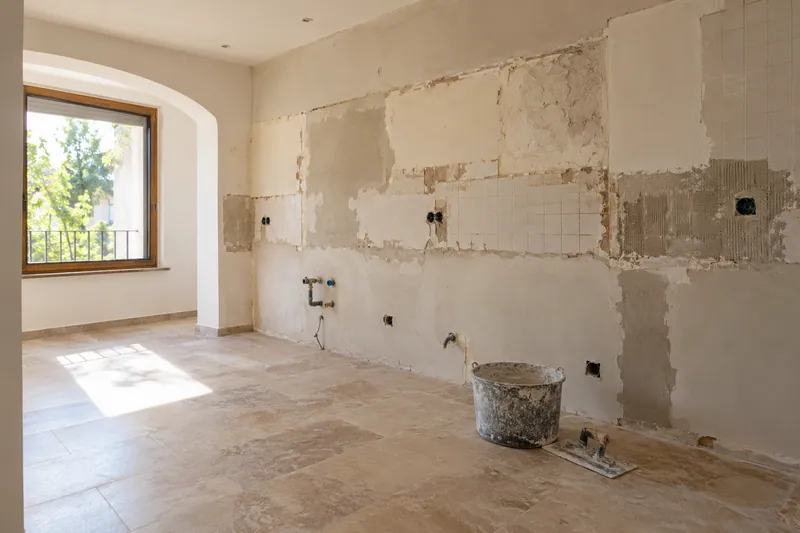
- FrontsAccording to your home
- WorktopAccording to your home
- groundAccording to your home
- AppliancesAccording to your home
Layout references
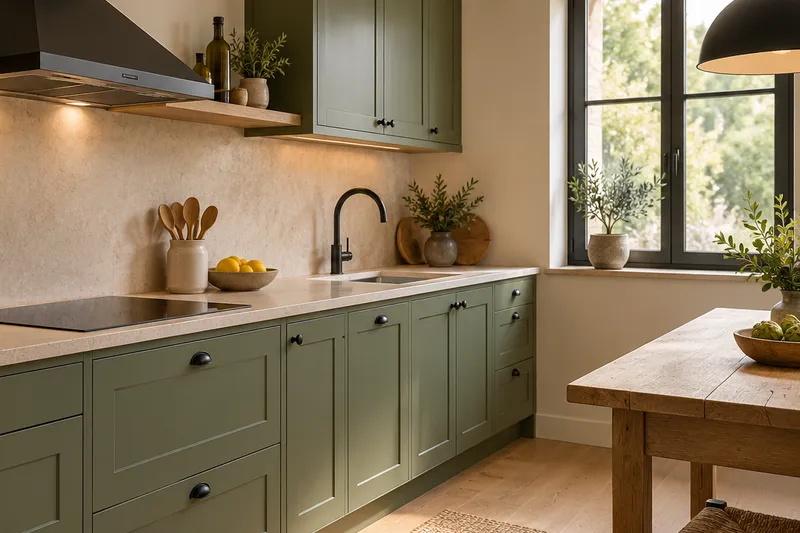
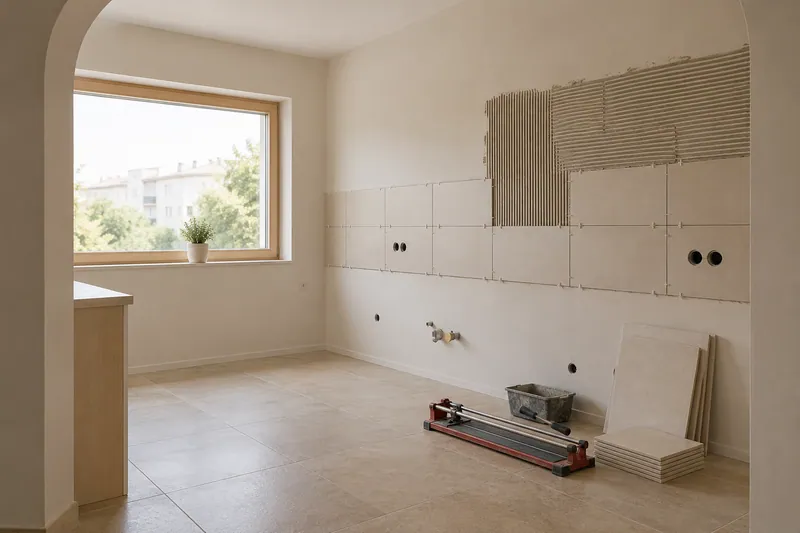
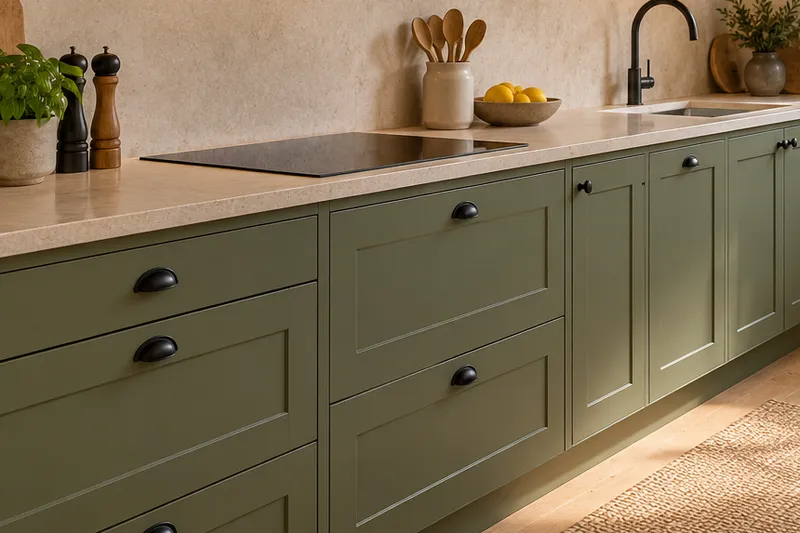
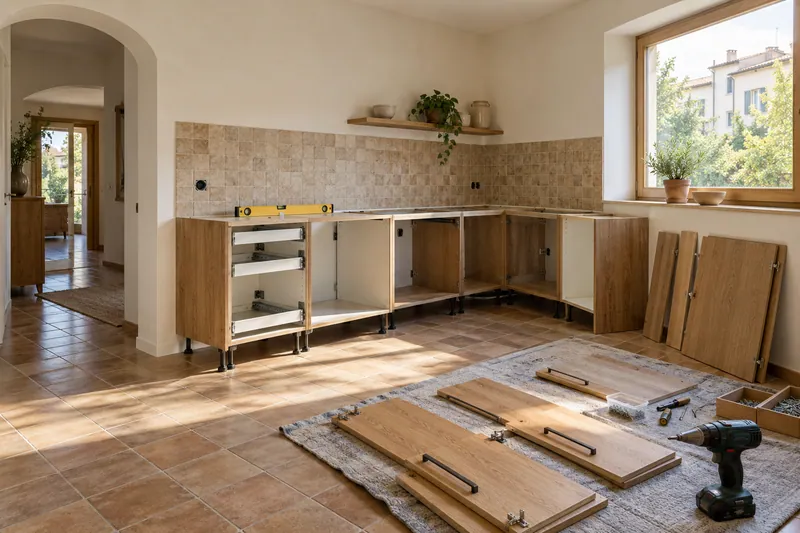
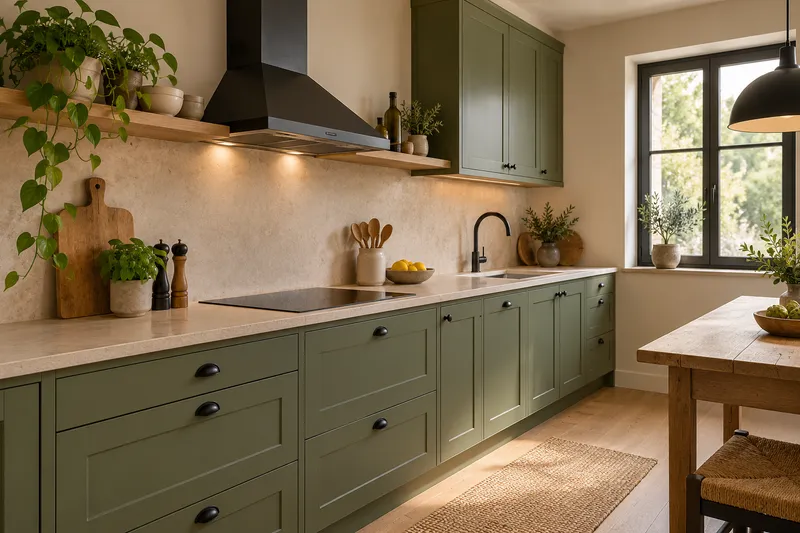
Taking careful measurements helps furniture, steps and joints fit into the same idea.
What would you like to change?
Other ideas to talk about
Services related to this example
Open the kitchen to the living roomComprehensive kitchen renovation in Rincón de la VictoriaSee prices and itemsRequest a quoteInclude joints that would appear
The edge of the hole, roof and pavement may require specific preparations after a removal. Ask to open the kitchen to the living room to order those technical checks and their auctions. The comparison of options should show both sides of the wall and the surfaces that would be preserved, not limited to the width that the step appears to have on the scene.
Transfer the objective to your own measures
Once the scope is known, it is advisable to represent furniture, doors and circulation in your space. Custom furniture can be related to this gap and its joints. The conceptual reference makes it possible to explain a visual intention, while the definition of pieces and works requires verified information about the wall and the actual installations that will remain in the house.