Ideas to plan your kitchen
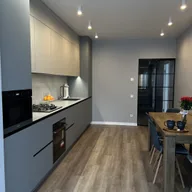
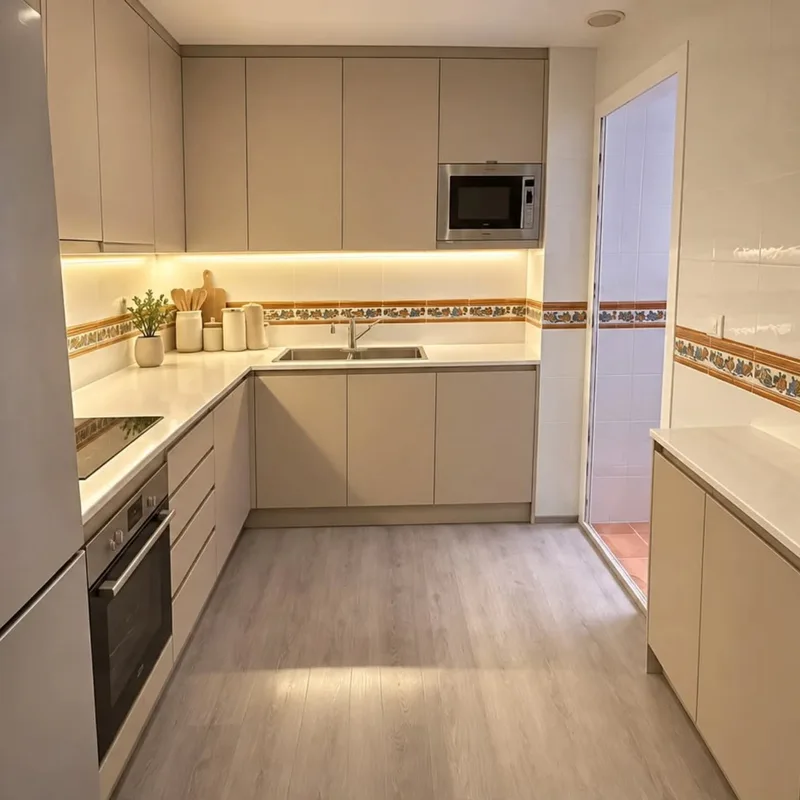
The reference can show a composition that has another depth than your existing cabinets. This difference affects support, walking and encountering appliances. Measure the front and sides before talking about adaptation, keeping the indicative dimensions and the areas that you have not yet been able to check behind the kitchen that you want to partially conserve identified.
Tell us about your kitchen
Choose the type of renovation and the approximate size. Then write to us or fill out the form.
Choose which part of the concept you are interested in
You can take a colour or a way to sort a surface without reproducing the dimension of the units of the scene. Consult renovation of furniture to study that detail with the actual contents and cabinets. The image generated with AI does not show that an opening or a shelf fit in the space where the work of your home is proposed. See also: furniture renovation.
Relate the idea to your preparations
The change of depth can leave a mark on the ground or modify the connections of a computer. In the evaluation of the kitchen it is appropriate to identify these performances next to the new piece. Adaptation should be supported by contrasted measures and references to distinguish what can be preserved from the work needed to transfer visual intent to a composition that can be installed. See also: kitchen rating.
See an indicative example of a kitchen open to the living room