False kitchen ceiling in Rincón de la Victoria
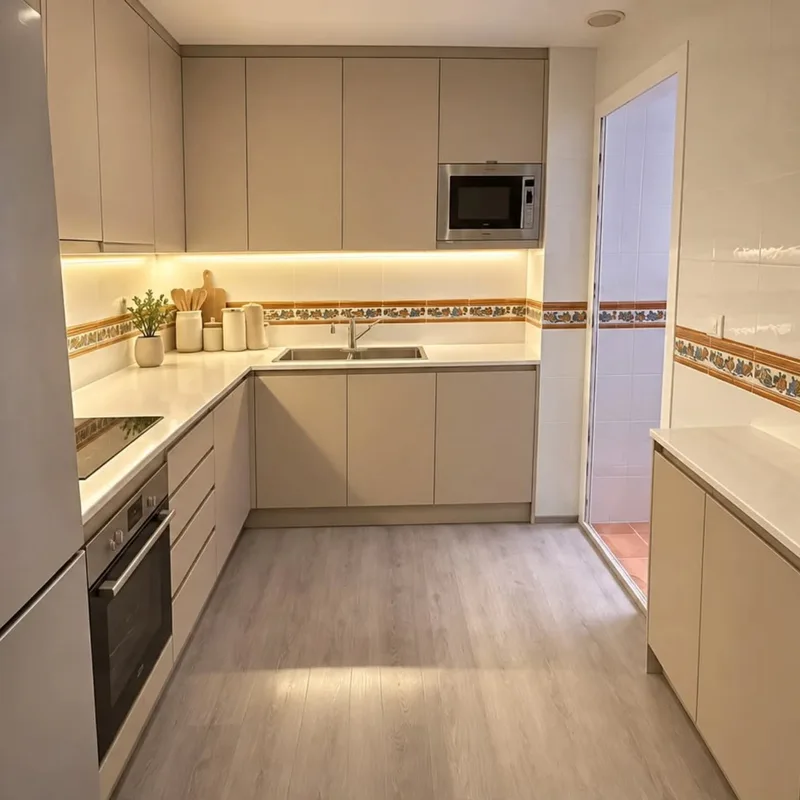
A tall cabinet can block part of the light or reflect it visibly depending on its finish. It represents depth, height and opening position before distributing luminaires. The solution must be observed from the work area and from nearby positions, avoiding choosing the point only due to a geometric alignment on the plane of the new kitchen ceiling.
Tell us about your kitchen
Choose the type of renovation and the approximate size. Then write to us or fill out the form.
Height, installations and ceiling finishes
- Free heightMeasurement of space and upper elements.
- FacilitiesCoordination with planned ducts and light points.
- StructureDefinition of the substructure and fixings.
- HobsPlacement of the agreed hob system.
- RecordsAccess to elements that must be reviewable.
- FinishTreatment of joints and finishes according to scope.
Kitchen false ceiling quote in Rincón de la Victoria
Check installation depth
The focus and its components occupy a space that should fit over the finish. Consult kitchen electricity to relate power and accesses to the planned model. The visible size of the hoop does not describe that volume, and the height of the ceiling must also be contrasted with ducts or other elements that may cross through the same area before closing the composition.
Combine general lighting and work surfaces
If the cabinets continue to produce shade, there may be a need for light close to the worktop in addition to the ceiling point. In LED lighting you can study that coverage with its fixation and diffusion. The evaluation must define both parts and their controls to understand which area illuminates each one and what preparation really needs the complete system that is intended to place inside the kitchen.
Quote and scope of work at Rincón de la Victoria
High fronts can reflect or block light from a nearby spotlight. We calculate its position along with the installation depth to choose luminaires compatible with the proposed false ceiling.